 Call 615-369-6633 to See This Home -OR- Request A Showing Below!
107 Florence Cove
Burns, TN 37029
Dickson County
Hickory Cove Listed by: DSLD Homes (Southeast), LLC
MLS Number 3186658
3 Bedrooms
2 Full baths
1 Half bath
$369,990
27 Days on the Market
Original Price: $376,990
Key Features
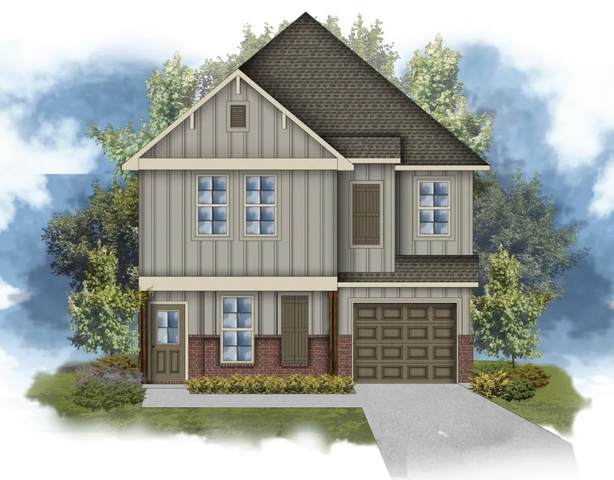
The Whittier G floor plan offers 1,855 square feet of thoughtfully designed living space with 3 bedrooms and 2.5 baths. This new construction home features a covered front and back patio, perfect for relaxing or entertaining. The hybrid layout blends open and traditional concepts, with the kitchen and dining area forming one spacious, functional gathering space. Upstairs includes a versatile flex room plus a separate attic room for additional storage or future use. The primary suite showcases a double walk-in closet and a spacious bathroom with a double vanity set up. Designed for comfort, flexibility, and modern living. Virtually Staged, Digitally Rendered. Home under Construction. Selections/Colors/Features may differ.
Year built: 2026 - New (5/23/26)
Property Type: Site Built
Approx. square ft.: 1,855
Property taxes: $2,262/yr.
Association Fee: $72/month
Style: 2-story
Exterior: Partial Brick, Vinyl Siding
1-Car Garage - Attached - FRONT
Cooling: Electric
Heating: Electric
City Water/Public Sewer
Room Sizes & Descriptions
Bedroom 1: 13x16 - Extra Large Closet
Bedroom 2: 11x16 - Walk-in Closet
Bedroom 3: 10x10 - Walk-In Closet
Kitchen: 11x15 - Kitchen Island
Living Room: 21x12 - Great Room
Dining Room: 10x14 - Combination
Interior Features

Flooring: Carpet, Laminate
Double Vanities & Shower Only in Primary Bath
Exterior Features
Covered Patio, Covered Porch
Neighborhood Features
Playground, Walking Trail, Sidewalks
School Information
 Provided Courtesy Of The RealTracs Solutions MLS Internet Data Exchange Program. Information Is Believed To Be Accurate But Not Guaranteed.
Copyright 2026 RealTracs Solutions. All Rights Reserved.




 Additional Photos