SmartSearchMusicCity.mobi
MusicCity.mobi Mobile MLS Search for Nashville TN Real Estate
Mobile Site
HotProps
FullSearchFavorites
LoginLastViewed
Thinking of Selling? CLICK HERE!
Shawn Hackett with Music City REALTORS 615.369.6633 MusicCityR.com
Call 615-369-6633 to See This Home -OR- Request A Showing Below!
No Photo

7205 Autumn Crossing Way
Brentwood, TN 37027

Davidson County
Autumn Oaks
 
Listed by: Elam Real Estate
MLS Number 3186490

3 Bedrooms
2 Full baths
1 Half bath
$535,000

80 Days on the Market

Additional Photos

Register to Add to Favorites

View SOLD Comps & Market Analysis


TEXT This Listing to a Friend!

Email This Listing to a Friend!

Key Features
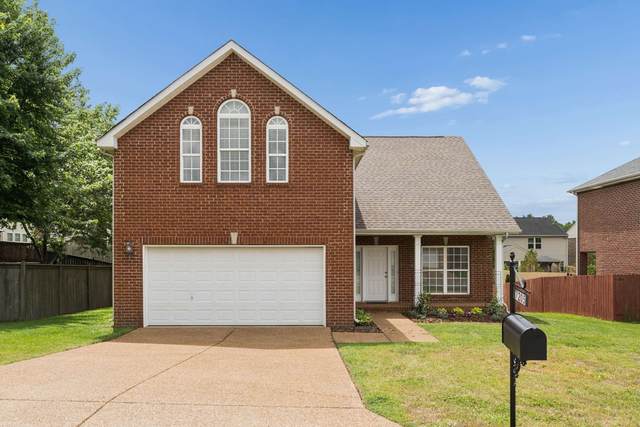
Experience elevated living in Brentwood just minutes from Nashville in this beautifully designed brick home. Featuring an open floor plan, high ceilings, and hardwood floors, this home offers bright, airy living spaces perfect for today?s buyers. The chef?s kitchen includes custom cabinetry, a pantry, and stainless steel appliances, flowing seamlessly into the main living area for easy entertaining. The main-level primary suite provides a private retreat with a spa-like bath, double vanities, soaking tub, separate shower, and walk-in closet. A formal dining room, powder room, and laundry room add everyday convenience. Upstairs, enjoy two additional bedrooms with full baths, a spacious bonus room (or 4th bedroom), and a versatile loft ideal for a home office or flex space. Relax or entertain on the private deck, with a two-car garage, ample parking, and low HOA. Located in a highly sought-after Brentwood community near top shopping, dining, and commuter routes, this move-in ready home offers the perfect blend of comfort, style, and location.

Year built: 2006
Property Type: Site Built
Approx. square ft.: 2,668
Lot size: 0.16 acres - 65 X 110
Property taxes: $3,776/yr.
Association Fee: $80/quarter
   
Style: 1-story Traditional
Exterior: All Brick
2-Car Garage - Attached - FRONT
1-Car Parking - Concrete, Driveway
Cooling: Electric, Central Air Cooling
Heating: Central Heat, Electric
City Water/Public Sewer

Room Sizes & Descriptions
Bedroom 1: 13x15 - Full Bath
Bedroom 2: 10x14
Bedroom 3: 10x13
Kitchen: 10x12 - Nook
Living Room: 14x21
Dining Room: 11x13 - Formal
Rec Room: 7x7 - Main Level
Other Room: 20x21 - Media Room
Other Room: 8x14 - Office

Interior Features
 Flooring: Carpet, Finished Wood, Tile
 Double Vanities & Shower Tub Separate in Primary Bath
 1 Fireplace
 Ceiling Fan, Walk-In Closets, High Ceilings, Open Floorplan

Exterior Features
 Garage Door Opener
 Deck, Covered Porch

Neighborhood Features
 Park, Sidewalks

School Information
May Werthan Shayne Elementary School
William Henry Oliver Middle
John Overton Comp High School

Contact Me to See This Home as YOUR Buyer's Agent!
Shawn Hackett
Music City REALTORS
Shawn@MusicCityR.com
615.369.6633 Office
615.300.3467 Mobile/Text


Click to Call Me

Add My VCard to Your Contacts


- OR -

Enter your mobile number and day & time you would like me to show you this property...


Mobile:
 at 


View on Google Maps


Provided Courtesy Of The RealTracs Solutions MLS Internet Data Exchange Program. Information Is Believed To Be Accurate But Not Guaranteed.
Copyright 2026 RealTracs Solutions. All Rights Reserved.