 Call 615-369-6633 to See This Home -OR- Request A Showing Below!
1456 Witherspoon Dr
Brentwood, TN 37027
Williamson County
Witherspoon Sec1 Listed by: Benchmark Realty, LLC
MLS Number 3185696
6 Bedrooms
6 Full baths
2 Half baths
$6,750,000
109 Days on the Market
Key Features
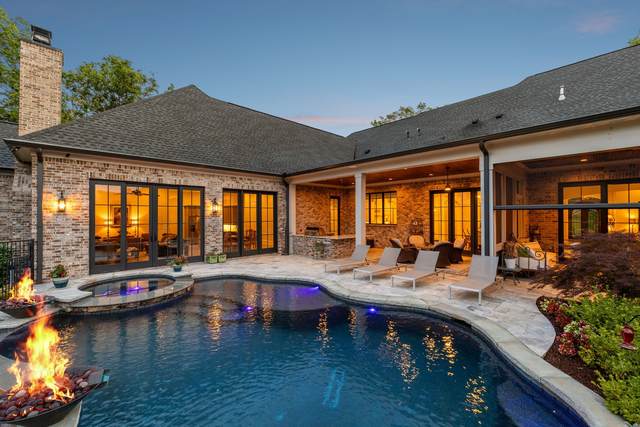
A privately positioned 1.6-acre estate in Brentwood?s coveted Witherspoon community, this custom residence by Legend Homes is designed for those who value privacy, refined livability, and effortless everyday luxury. Featuring primarily one-level living with elevator access, the home offers a seamless balance of sophisticated entertaining and functional daily flow, complemented by integrated wellness amenities, a private guest suite, and a resort-style outdoor setting. Two beautifully appointed private living areas create a unique opportunity to tailor the home to your lifestyle - ideal for guest retreats, multigenerational living, or dedicated quarters for live-in support. An exceptional offering just minutes from the area?s most prestigious golf and country clubs.
Year built: 2020
Property Type: Site Built
Approx. square ft.: 9,907
Lot size:
1.65 acres -
99.9 X 586.9
Property taxes: $16,756/yr.
Association Fee: $350/month
Style: 1-story
Exterior: All Brick, Stone
4-Car Garage - Attached - SIDE
Cooling: Central Air Cooling
Heating: Central Heat
City Water/Public Sewer
Room Sizes & Descriptions
Bedroom 1: 17x20 - Walk-in Closet
Bedroom 2: 12x23 - Bath
Bedroom 3: 14x22 - Walk-In Closet
Bedroom 4: 14x12 - Bath
Kitchen: 16x23
Living Room: 24x23
Dining Room: 17x14 - Formal
Den: 24x32 - Separate
Rec Room: 24x29 - Basement Level
Hobby Room: 14x26 - Other
Other Room: 13x25 - Media Room
Interior Features

Flooring: Carpet, Finished Wood, Tile
Double Vanities & Shower Tub Separate in Primary Bath
5 Fireplaces
Central Vacuum, Elevator, In-Law Quarters, Storage, Walk-In Closets, Wet Bar, Pantry, High Ceilings, Built-in Features, Open Floorplan
Exterior Features
Garage Door Opener, Gas Grill, Sprinkler
Screened Patio/Deck, Covered Porch
In-Ground Pool
Neighborhood Features
Fitness Center, Playground, Pool, Underground Utilities, Walking Trail, Sidewalks
School Information
 Provided Courtesy Of The RealTracs Solutions MLS Internet Data Exchange Program. Information Is Believed To Be Accurate But Not Guaranteed.
Copyright 2026 RealTracs Solutions. All Rights Reserved.




 Additional Photos