 Call 615-369-6633 to See This Home -OR- Request A Showing Below!
1024 Redmond Ct
Brentwood, TN 37027
Williamson County
Schott Listed by: Onward Real Estate
MLS Number 3181435
3 Bedrooms
2 Full baths
2 Half baths
$1,900,000
22 Days on the Market
Key Features
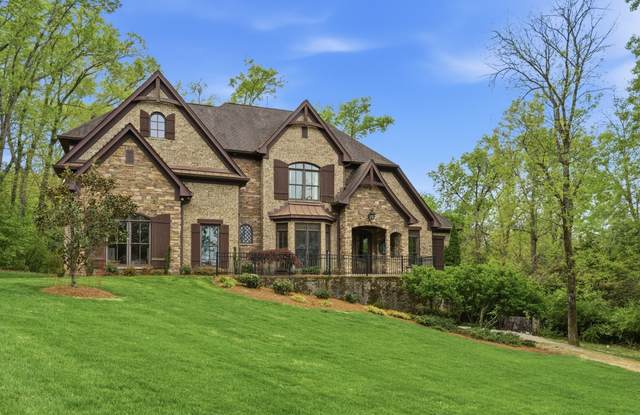
If you?ve been holding out for a home with real substance, privacy, and breathing room, this is the one. Set on 2.6 acres in a natural setting, the approach says it all: as you wind up the long private drive, the trees part, and this one-of-a-kind home comes into view, with its French-inspired architecture perched confidently on the hill. Importantly, this home is specifically positioned on the lot to be zoned for Williamson County Schools! Inside, the architectural details continue: arches, built-ins, specialty ceilings, and a dining room where the coffered ceiling pattern mirrors the custom wood floor inlays. The great room opens to a broad covered back patio, creating easy indoor-outdoor flow. The great room?s wood-burning fireplace with gas starter adds warmth and ease, and the keeping room provides a secondary lounge, with its vaulted ceiling opening upwards just off the kitchen. The main floor primary suite features extra height, ambient lighting, a walk-through shower, soaking tub, and cavernous custom closet. Upstairs, the layout provides room to live and evolve: the bonus room could convert to a fourth bedroom, and unfinished storage space could easily become a third full bath. The basement rec room with bar delivers a lounge that feels like a private hideaway while giving extra square footage. Outside, the landscaping is intentional, professionally designed, and supported by irrigation, so everything stays green even in the hottest months. This non-HOA setting gives you freedom that is getting harder to find. It keeps going: Geothermal HVAC, tornado shelter, tankless water heater, Energy Star windows, fire sprinkler system, radon mitigation system, CAT7 underground cable to end of driveway for future gate, 3-car garage on main floor w/ separate basement garage, secondary bedroom w/ reading loft, extra sink in third bedroom, welcoming gas lantern, elevated view from dining room / front porch, protected fenced garden beds, and more.
Year built: 2011
Property Type: Site Built
Approx. square ft.: 3,804
2.60 acres
Property taxes: $4,702/yr.
Style: 2-story Traditional
Exterior: All Brick, Stone
4-Car Garage - Attached - SIDE
Cooling: Electric, Geothermal, Central Air Cooling, Ceiling Fan(s)
Heating: Central Heat, Energy Star Qualified Equipment Heat, Geothermal, Natural Gas, Forced Air
City Water/Public Sewer
Room Sizes & Descriptions
Bedroom 1: 18x14 - Suite
Bedroom 2: 18x17 - Walk-in Closet
Bedroom 3: 14x14 - Walk-In Closet
Bedroom 4: 18x14
Kitchen: 15x13 - Kitchen Island
Living Room: 19x19 - Great Room
Dining Room: 15x12 - Formal
Den: 13x12 - Bookcases
Rec Room: 18x12 - 2nd Floor
Other Room: 10x10 - Breakfast Room
Other Room: 11x8 - Interior Expansion
Interior Features

Flooring: Finished Wood, Tile
Double Vanities & Shower Tub Separate in Primary Bath
2 Fireplaces
Air Filter, Ceiling Fan, Extra Closets, Storage, Walk-In Closets, Water Filter, Wet Bar, Pantry, High Ceilings, Built-in Features, Open Floorplan, Bookcases
Tankless Water Heater, Energy Star Windows, Cellulose Insulation, Low VOC Paints, Energy Star Hot Water Heater
Exterior Features
Garage Door Opener, Storm Shelter, Irrigation
Covered Patio, Covered Porch
School Information
 Provided Courtesy Of The RealTracs Solutions MLS Internet Data Exchange Program. Information Is Believed To Be Accurate But Not Guaranteed.
Copyright 2026 RealTracs Solutions. All Rights Reserved.




 Additional Photos