SmartSearchMusicCity.mobi
MusicCity.mobi Mobile MLS Search for Nashville TN Real Estate
Mobile Site
HotProps
FullSearchFavorites
LoginLastViewed
Thinking of Selling? CLICK HERE!
Shawn Hackett with Music City REALTORS 615.369.6633 MusicCityR.com
Call 615-369-6633 to See This Home -OR- Request A Showing Below!
No Photo

6520 Bridle Way Dr
College Grove, TN 37046

Williamson County
Bridle Way Farms
 
Listed by: Fridrich & Clark Realty
MLS Number 3180621

4 Bedrooms
4 Full baths
2 Half baths
$3,495,000

UNDER CONTRACT

Inspection Contingency

3 Days on the Market

Additional Photos

Register to Add to Favorites

View SOLD Comps & Market Analysis


TEXT This Listing to a Friend!

Email This Listing to a Friend!

Key Features
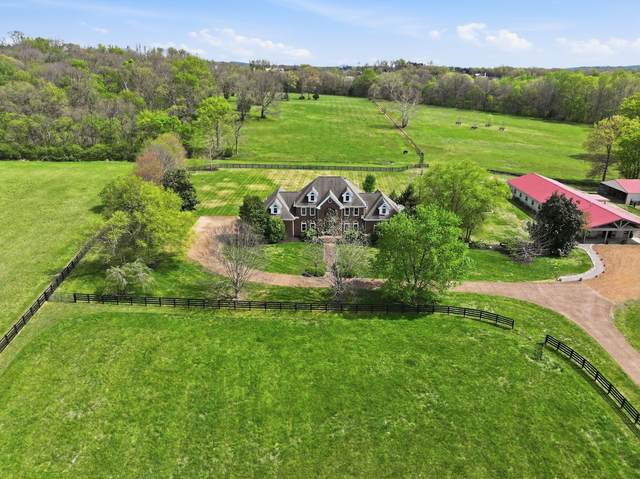
This gated 26 acre estate features a beautiful custom home and barndominum. The gracious, light filled main residence includes a vaulted great room with expansive windows and doors opening to a private terrace. Overlooking the pastures beyond, the space provides for an easy, elegant setting for gathering family and friends. Surrounding the house are perennial beds and mature landscaping including a variety of rare & specimen Japanese maples. The 5 stall barn with tack room and large shop includes a 1548 sq ft one bedroom barn apartment with a full size living room, kitchen, bathroom, office. This wonderful property is ready for operation with a large equipment shed, 2 run-in sheds,4 panel fenced pastures providing the perfect setting for middle Tennesse farm life. A unique opportunity for those seeking proximity with privacy and acreage for any number of uses. A true retreat adjacent to the exclusive residences of the Troubadour.

Year built: 1999
Property Type: Site Built
Approx. square ft.: 6,147
26.89 acres
Property taxes: $3,817/yr.
   
Style: 2-story
Exterior: All Brick
2-Car Garage - Attached
Cooling: Central Air Cooling
Heating: Central Heat
City Water/Septic Tank

Room Sizes & Descriptions
Bedroom 1: 19x15 - Suite
Bedroom 2: 14x14 - Walk-in Closet
Bedroom 3: 14x14 - Walk-In Closet
Bedroom 4: 14x13 - Walk-In Closet
Living Room: 14x14 - Formal
Dining Room: 15x13 - Formal
Den: 20x19
Rec Room: 28x26 - Main Level
Other Room: 13x12 - Office
Other Room: 20x15 - Exercise Room

Interior Features
 Flooring: Finished Wood, Marble, Tile
 Double Vanities & Shower Tub Separate in Primary Bath

Exterior Features

School Information
College Grove Elementary
Fred J Page Middle School
Fred J Page High School

Contact Me to See This Home as YOUR Buyer's Agent!
Shawn Hackett
Music City REALTORS
Shawn@MusicCityR.com
615.369.6633 Office
615.300.3467 Mobile/Text


Click to Call Me

Add My VCard to Your Contacts


- OR -

Enter your mobile number and day & time you would like me to show you this property...


Mobile:
 at 


View on Google Maps


Provided Courtesy Of The RealTracs Solutions MLS Internet Data Exchange Program. Information Is Believed To Be Accurate But Not Guaranteed.
Copyright 2026 RealTracs Solutions. All Rights Reserved.