 Call 615-369-6633 to See This Home -OR- Request A Showing Below!
2840 Bison Ct
Antioch, TN 37013
Davidson County
Cedars of Cane Ridge 55+ Listed by: Ashton Nashville Residential
MLS Number 3136926
5 Bedrooms
3 Full baths
$459,995
83 Days on the Market
Original Price: $517,865
Key Features
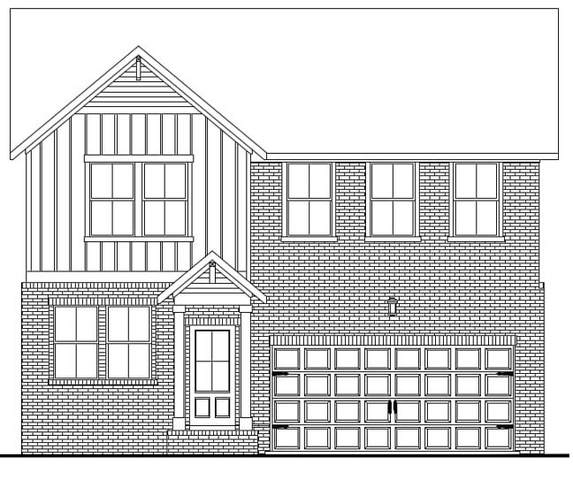
Lot 22-Cedars of Cane Ridge is Nashvilles newest, thoughtfully designed, and affordably priced community for the age 55 and over buyer The Blake plan is one of the most unique offerings at Cedars of Cane Ridge. Designed for comfort and versatility, it features two bedrooms and two baths on the main floor, along with additional bonus space upstairs?perfect for entertaining or giving overnight guests their own private retreat. Built with longevity in mind, this home is constructed with 80% brick and Hardie board for low-maintenance living. Inside, a stunning gourmet kitchen awaits, complete with double ovens, a gas cooktop, and all kitchen appliances included. The designer-curated Harmony Collection elevates the space with gleaming white cabinetry, delicately veined quartz countertops, and an inviting island ideal for gathering. Brushed black hardware adds a stylish yet timeless touch. Enjoy peaceful outdoor living on the covered patio, which backs to a tranquil tree line. As the final home on a quiet dead-end street, this property offers exceptional privacy and serenity?an ideal place to call home. Located near Hwy 24 in the desirable submarket of Cane Ridge, boasting country-like surroundings, and close to daily conveniences. Easy access to major corridors like I-24 that connects to downtown Nashville and Nashville International Airport. Cane Ridge/Antioch boasts the newest Tanger Outlet Shopping Mall, restaurants, and a Tri-Star Emergency center. Parks and recreation are abundant in this area, including Mill Creek Park, Owl Creek Park, Cane Ridge Disc Golf, and Ford Ice Center. Shops at Lenox Village and the Nolensville community are within 3 miles! Set in a picturesque, countryside-inspired environment, the community is tailored for active adults and features amenities such as a pavilion with an event lawn, two pickleball courts, and a scenic walking trail, and miles of sidewalks. Builder incentives available. Restrictions apply.
Year built: 2025 - New (5/29/26)
Property Type: Site Built
Approx. square ft.: 2,368
0.12 acres
Property taxes: $3,360/yr.
Association Fee: $100/month
Style: 2-story Traditional
Exterior: Hardboard, Partial Brick
2-Car Garage - Attached - FRONT
Cooling: Dual Cooling, Central Air Cooling
Heating: Natural Gas
City Water/Public Sewer
Room Sizes & Descriptions
Bedroom 1: 14x13 - Suite
Bedroom 2: 10x11 - Walk-in Closet
Bedroom 3: 12x11
Bedroom 4: 11x10
Kitchen: 11x17 - Kitchen Island
Living Room: 14x18 - Combination
Dining Room: 10x13 - Combination
Rec Room: 16x10 - 2nd Floor
Other Room: 12x10 - Bedroom 5
Interior Features

Flooring: Carpet, Tile, Vinyl
Smart Appliance(s), Smart Thermostat, Walk-In Closets, Open Floorplan
Energy Star Windows, Low VOC Paints, Programmable Thermostat, Insulated Glass Windows, Energy Star Hot Water Heater, Sealed Ducting
Exterior Features
Covered Patio
No Pool
Neighborhood Features
55 - Up Community, Underground Utilities, Walking Trail, Sidewalks
School Information
 Provided Courtesy Of The RealTracs Solutions MLS Internet Data Exchange Program. Information Is Believed To Be Accurate But Not Guaranteed.
Copyright 2026 RealTracs Solutions. All Rights Reserved.




 Additional Photos